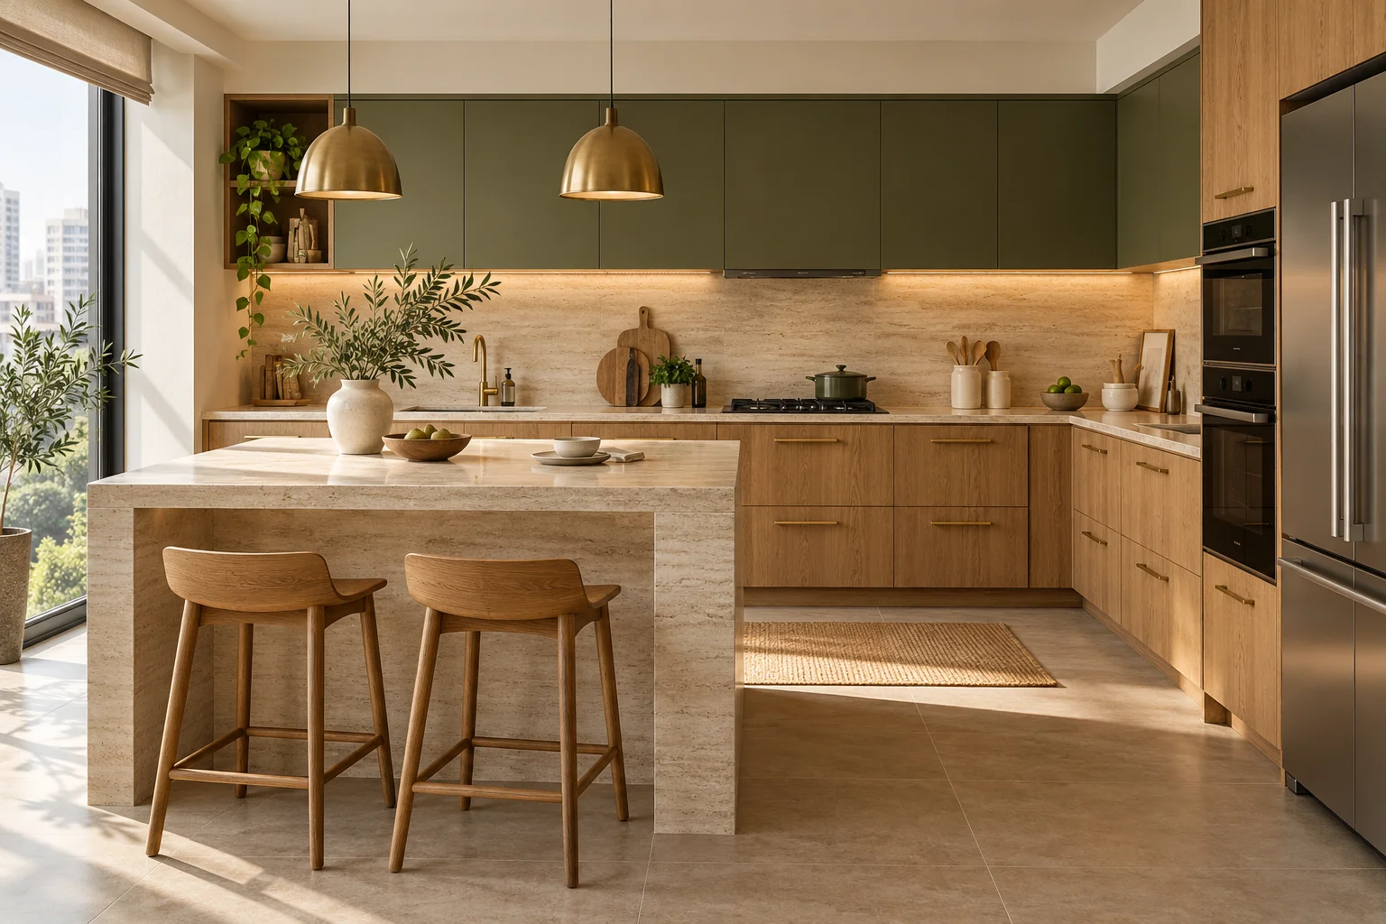
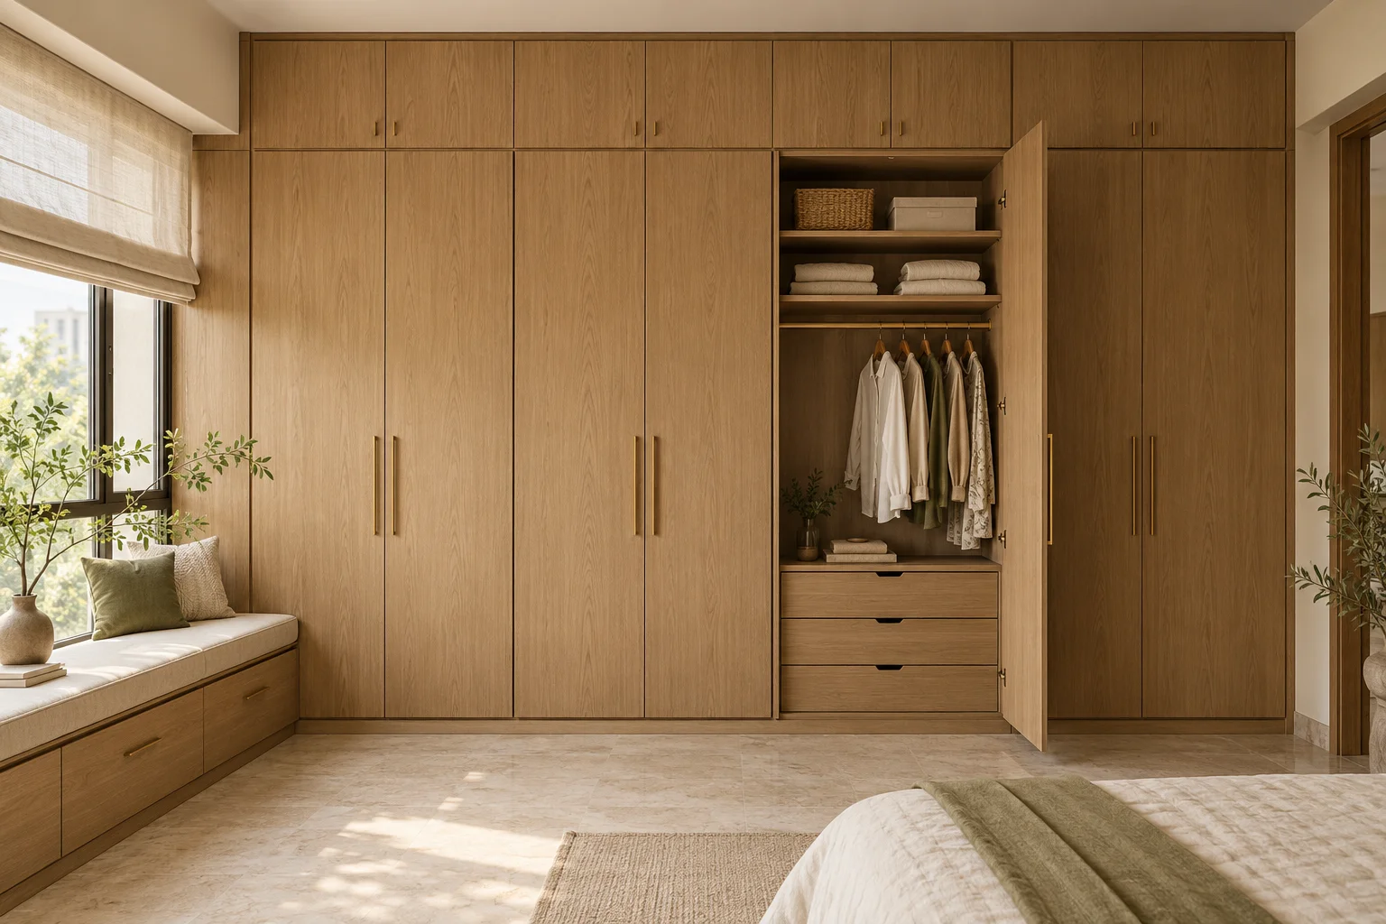
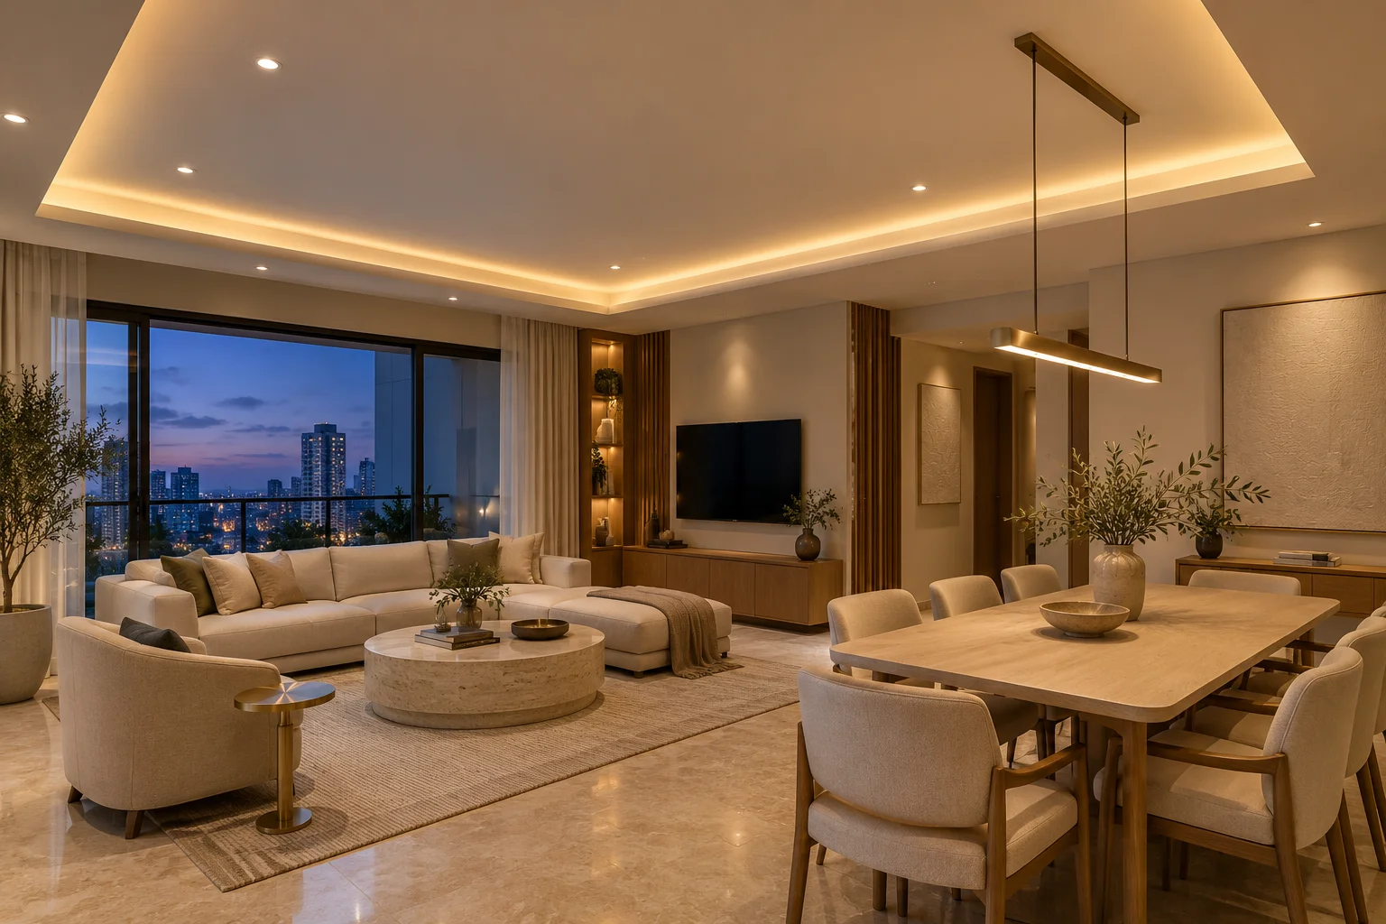
We come and see the space
A free visit to your flat, or the one you’re about to take. We measure, hear how you want to live in it, and look at what stays and what goes.
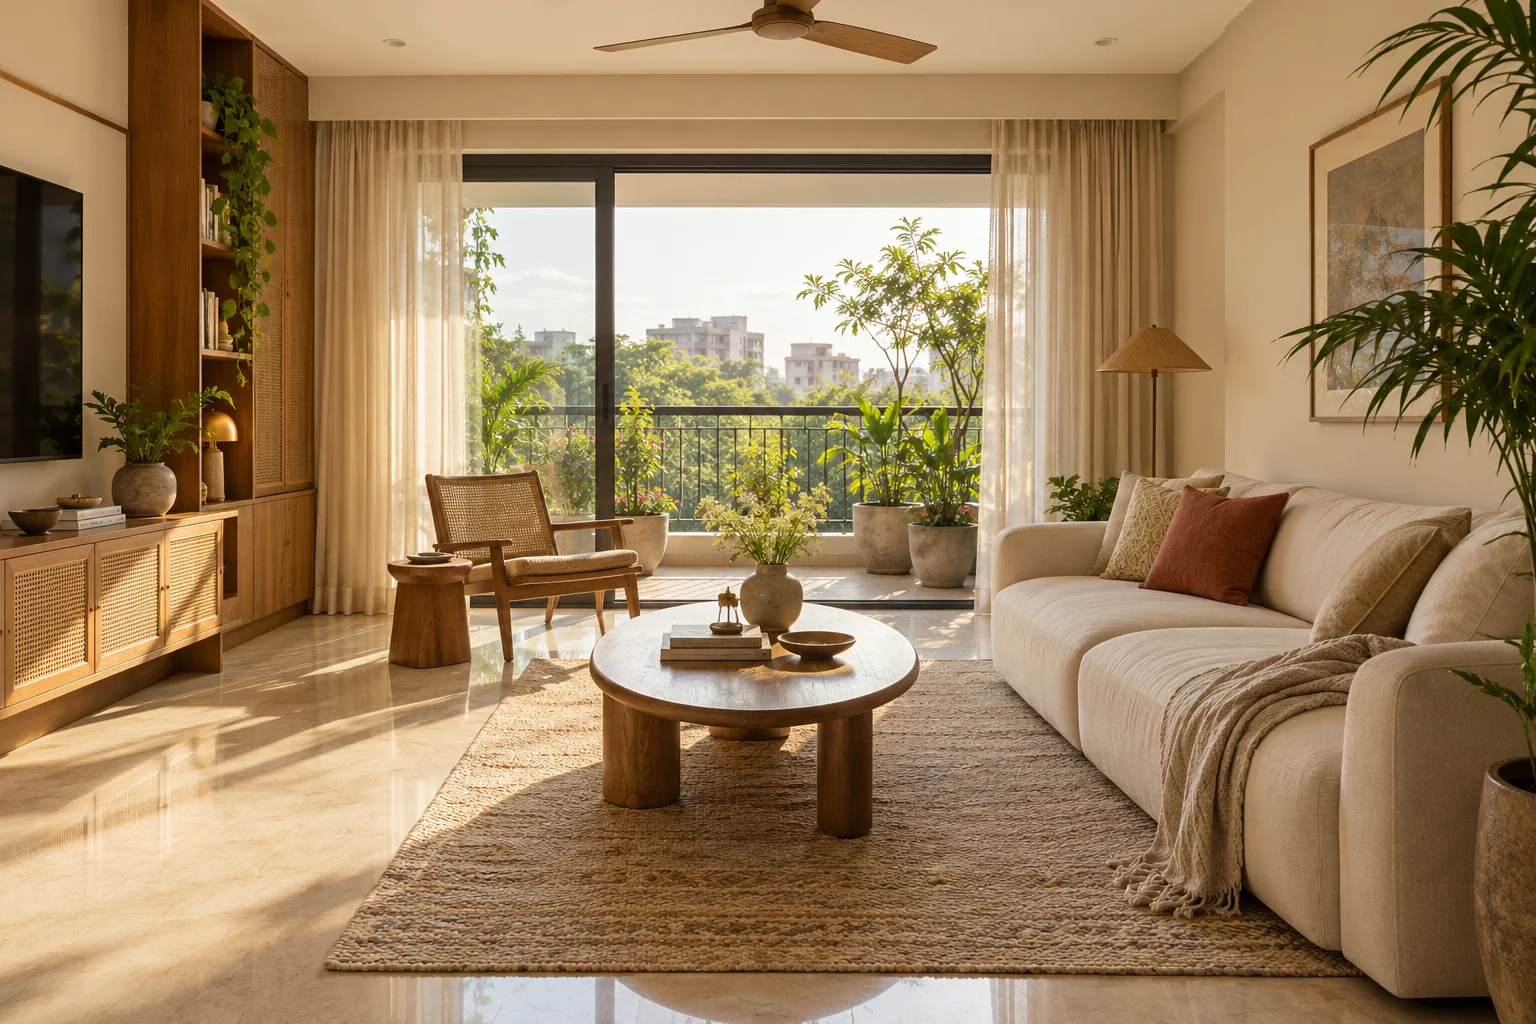
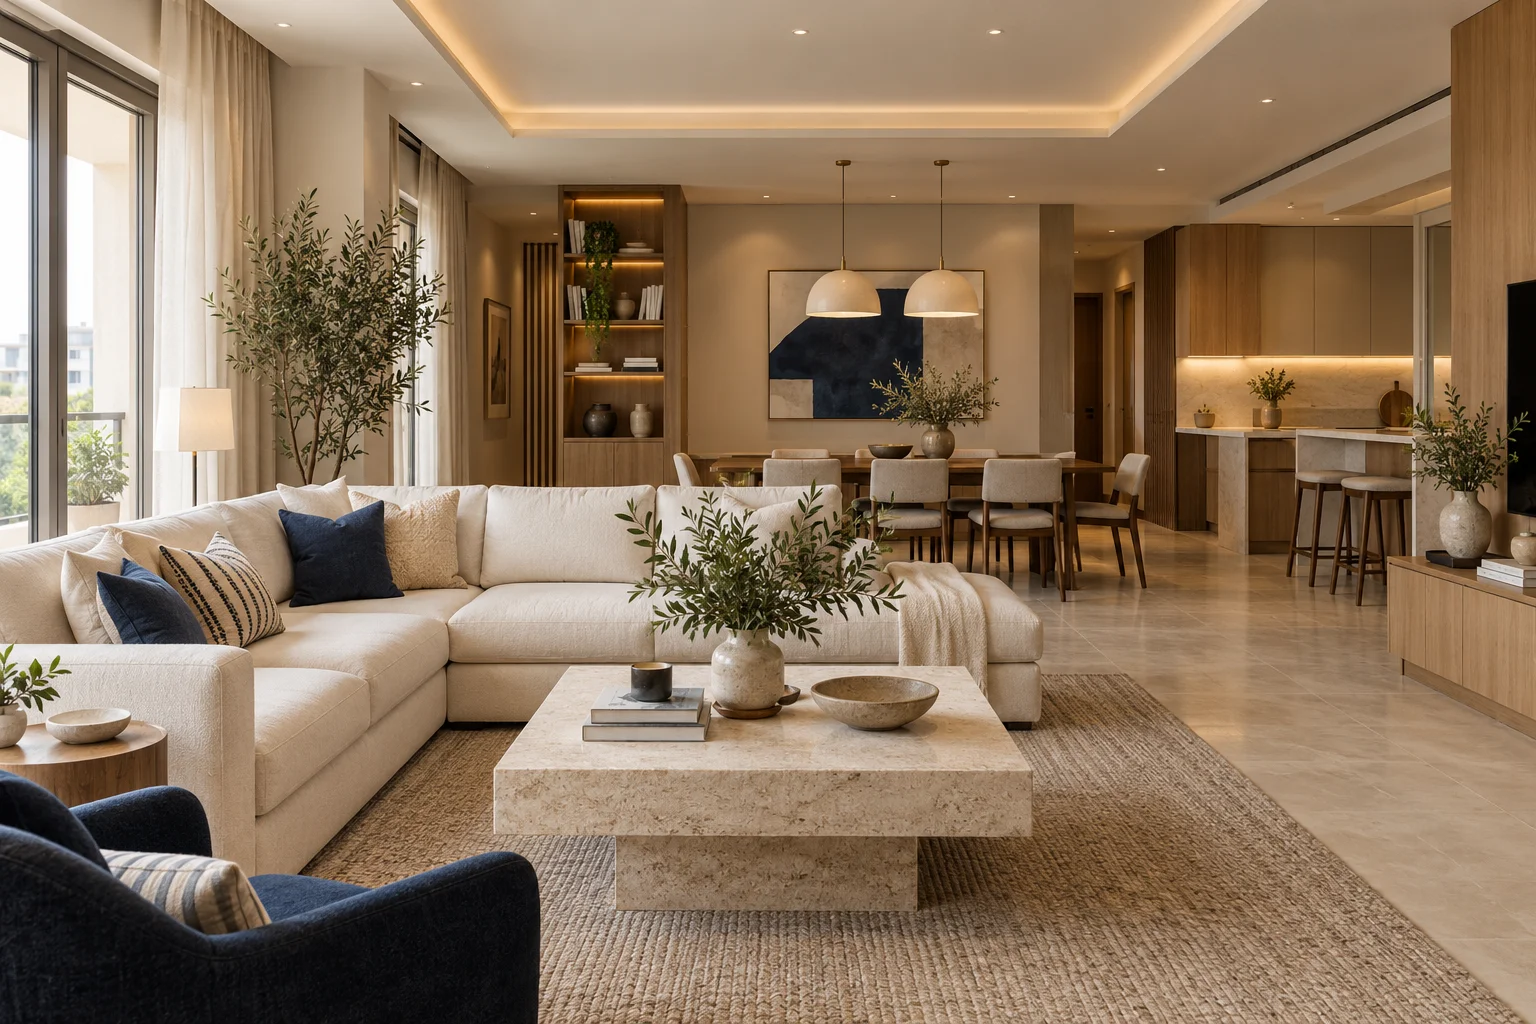
A different feeling.
The same space. Drag to explore.
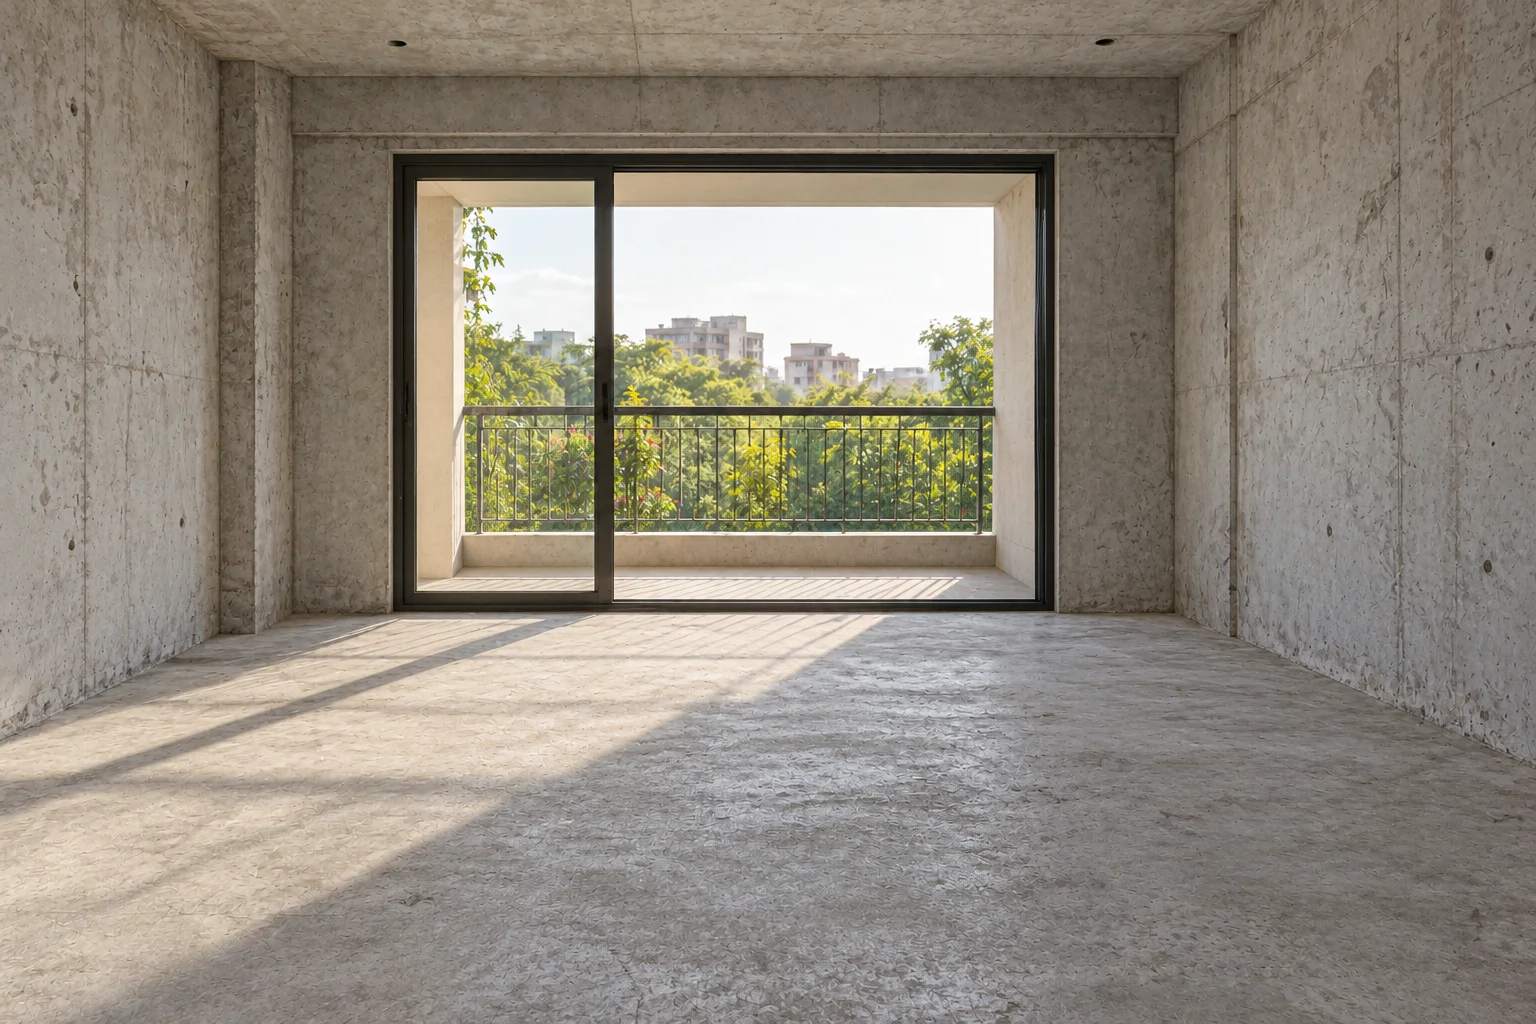
Nothing is ordered for your home that you haven’t seen and approved. We narrow down the options, put the samples in your hands and tell you what each one costs and how it wears — then you decide.
It takes a few more conversations than being handed a finished design. It’s also why the result fits how you actually live.
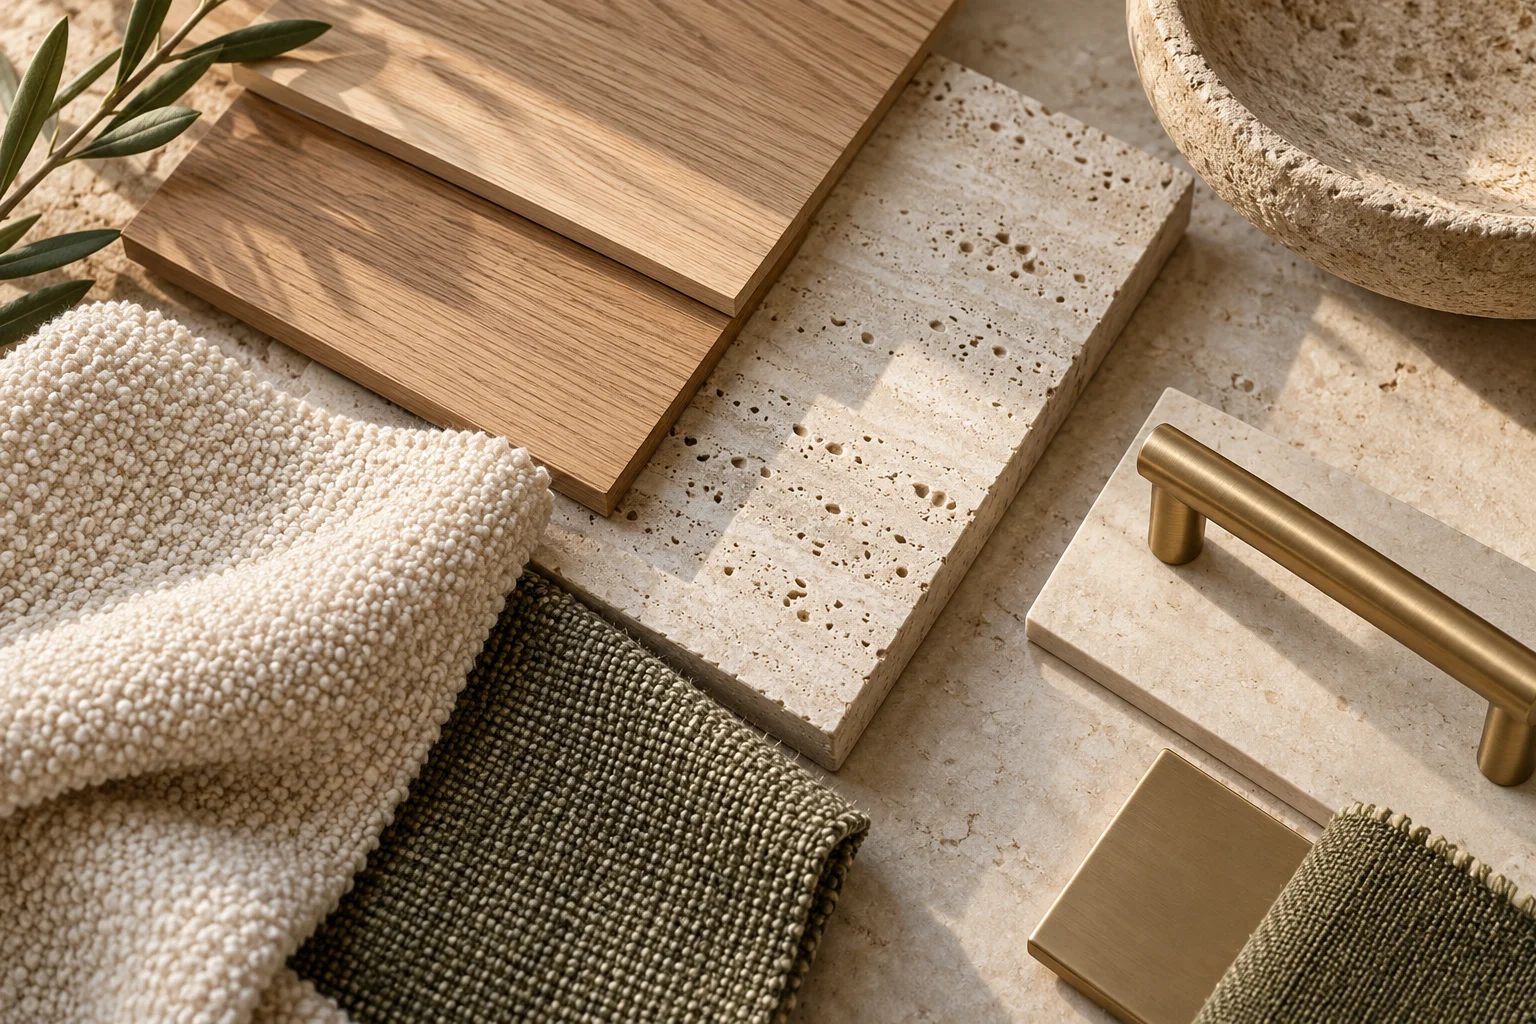
A closer look at rooms and the materials that make them.
Design inspiration · all images illustrative
Relai Interiors designs and builds residential interiors across Hyderabad and Bengaluru. Same team, same site supervision and the same person answering your calls — whether it’s a single kitchen or a full flat.
A complete flat or villa handled end to end — layouts, materials, furniture, lighting and finishing.
A kitchen planned around how you actually cook and store, with units built to your room’s measurements.
Fitted wardrobes, lofts and storage designed to the room instead of bought off a catalogue.
Ceilings and lighting planned together, so a room works at breakfast and after dark.
A free visit to your flat, or the one you’re about to take. We measure, hear how you want to live in it, and look at what stays and what goes.
We put layouts, materials and finishes in front of you and explain the trade-offs. You pick what goes in, and nothing is ordered until you’ve seen it.
Our own team works on site with one person as your point of contact, and a weekly update so you always know where things stand.
We walk the finished home with you, note anything that needs fixing, and come back for it. Whatever shows up in the first weeks is ours to sort.
Straight answers on cost, timing, and how much of this you’ll need to be involved in.
It comes down to your carpet area, how much joinery you need and the materials you choose. After the site visit you get a line-by-line estimate — free, and before you commit to anything — so you can see exactly where the money goes and what you'd drop to bring the number down.
Site work is usually the shorter part — choosing materials and getting them delivered is what sets the pace. Along with the estimate you get a schedule showing what happens when and which decisions are yours to make, and we tell you straight away if something is going to move.
Usually not. Where we can, we work room by room, seal off the dust and keep the kitchen and one bathroom usable throughout. If a stage genuinely can't be done with you living there, we'll say so before we start rather than halfway through.
Yes. Plenty of our customers bring their own tiles, or a carpenter they've worked with for years. We'll work around it — and tell you plainly if it's going to affect the finish, the warranty or the schedule.
All of them. We shortlist, show you samples and explain what each option costs and how it wears — but the choice is yours, and nothing gets ordered until you’ve seen it.
We come to your home, or to the flat you're buying, measure the space, ask how you live in it, and talk through budget and timing. You get an estimate after that. There's no charge and no obligation to go ahead.
Whether you just received builder keys or are planning 6 months ahead of possession, let’s look at your floor plan together and discuss what’s realistically achievable.
Discuss on WhatsAppHyderabadKokapet, Financial District
Near ORR Junction
BengaluruHSR Layout, Sector 2
First visit: no charge and no obligation.